
Why This Is a Different Service Call
Most HVAC content assumes a split system: an outdoor condenser, an indoor air handler, a line set between them. A large share of Southwest housing does not work that way.
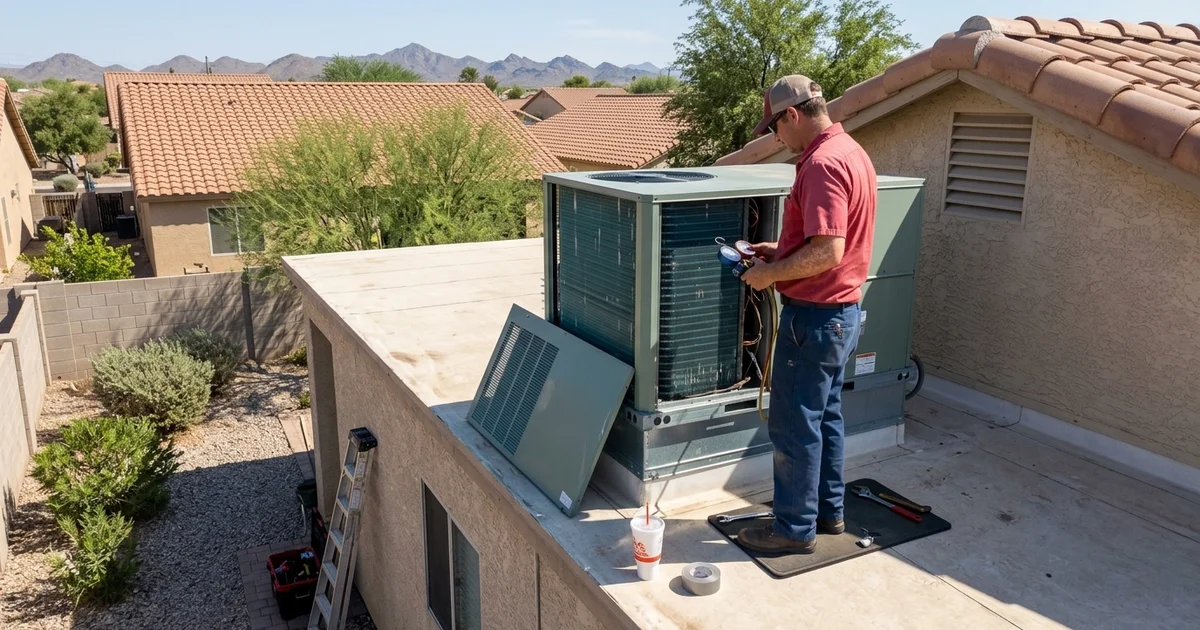
Package units contain the entire system, compressor, coils, blower and often a gas heat section, in one cabinet mounted on the roof or on a ground pad. They are common on single-storey Arizona homes and on small commercial-style residential builds.
Manufactured and mobile homes run either a package unit or a self-contained system, with ductwork routed under the floor rather than through an attic, and with equipment and connections that must meet HUD standards specific to that construction.
If your system is one of these and it has stopped cooling, AC repair covers it the same day. What follows is what makes these calls different.
What Rooftop Mounting Does to Equipment
A cabinet sitting on a roof in Arizona lives a harder life than the same equipment on a shaded ground pad, and it shows up in the failure pattern.
- Direct sun all day. Internal component temperatures run well above ambient, and control boards degrade faster with heat, which is why a failing capacitor or contactor shows up earlier on rooftop equipment than on a shaded ground unit.
- Daily thermal cycling. Extreme afternoon heat followed by a sharp overnight drop works cabinet seals, gasketing and the roof curb flashing continuously.
- Debris and monsoon exposure. Dust loads coils quickly, and driving monsoon rain finds any gap in the cabinet or curb seal.
- Hail and wind. Fin damage on an exposed coil is far more likely than on a protected ground unit.
- Access. Every service call requires safe roof access, which affects both scheduling and how thorough a rushed contractor is likely to be.
Roof curb seals are worth a look every year
Water intrusion around a rooftop unit rarely announces itself until there is a ceiling stain. Checking the curb flashing and cabinet seals during annual service costs nothing and prevents a genuinely expensive repair.
Manufactured Home Duct Constraints
The underfloor duct system in a manufactured home creates problems a technician used to attics will miss.
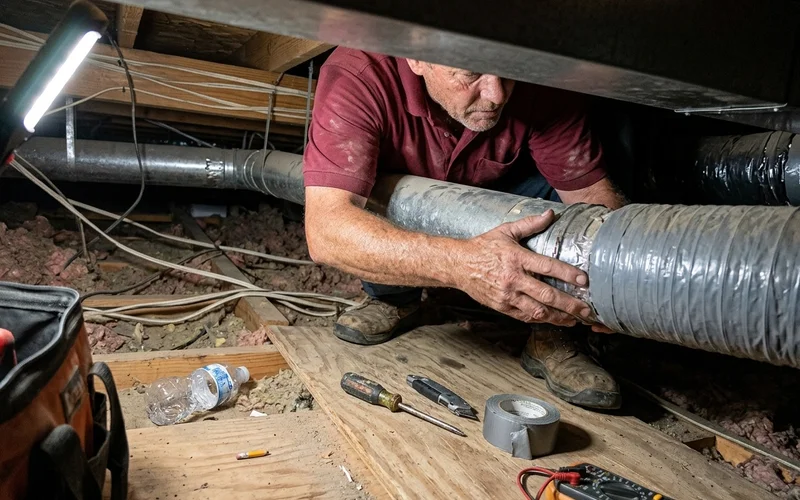
The ducts sit in the crawl space beneath the home, where they are exposed to ground moisture, rodents and physical damage from anything stored under there. Flex duct connections work loose over time, and a disconnected run under the floor delivers your cooling to the crawl space rather than the bedroom. It is one of the most common causes of “one end of the home never gets cool” in this housing type.
Duct sealing and insulation matter here for the same reason they matter in an attic, and the access is worse. We check the underfloor runs on any manufactured home call where the complaint is uneven cooling rather than total failure.
Sizing and Equipment Restrictions
| Consideration | Standard residential | Manufactured home |
|---|---|---|
| Equipment approval | Standard residential listings | HUD-approved equipment required |
| Duct connections | Attic or slab, conventional | Underfloor, sealed to HUD standard |
| Replacement flexibility | Wide range of tonnage and configuration | Constrained by chassis and duct design |
| Electrical service | Typically adequate | Frequently limited, worth checking first |
| Airflow assumptions | Attic-routed supply | Underfloor supply with different static behaviour |
Fitting standard residential equipment to a manufactured home is a shortcut that occasionally happens, and it produces airflow problems, condensation issues and potentially a compliance problem at resale. If you are looking at a package unit replacement, the sizing and approval constraints belong in the conversation before equipment gets selected.
The practical summary: this equipment class fails earlier and needs more frequent service than a shaded split system, and it is worth working with someone who services it routinely rather than occasionally.