Linda and Steve G. bought a 1950s ranch in the Crescenta Valley foothills with a converted-garage casita behind the main house. The casita had been insulated, drywalled, and finished with a mini-split electrical subpanel - but it had no air conditioning, and the San Gabriel Valley summer was three weeks away.
The casita is about 280 square feet, single room with a small bathroom, west-facing glass door, and stucco exterior. There is no attic above it and no basement below it. The main house has a 1950s-style low attic that the original ductwork barely reaches.
Why a Central-AC Add-On Wasn’t Going to Work
Three problems with trying to extend the existing central system to the casita:
-
No duct path. The casita is detached, with the main house’s low attic on the other side of a stucco wall. Running new ductwork would mean either dropping a soffit inside the casita (the ceiling is already at 7’6” and dropping it would feel cave-like) or trenching under the slab to the side yard, which is a significant concrete scope for a 280-square-foot room.
-
The main system is at capacity. The original 1950s central system is sized for the main house at the end of its design life, not the casita. Adding the casita’s cooling load on top of that would push it into the kind of overload that makes an old compressor fail in August.
-
The electrical panel. The casita’s subpanel has a 30-amp feeder from the main house. Central air would require a 240-volt, 30-to-40-amp dedicated circuit. The subpanel does not have the spare capacity for it without a service upgrade on the main house.
A ductless mini-split is what the casita actually needs. It is a single-zone cooling system that runs on a small dedicated circuit (in this case, a 240-volt 15-amp), has no ductwork, and pulls a fraction of the amperage of a central air unit.
What We Specified
We ran the load calculation on the casita as its own project, separate from the main house. The inputs:
- 280 square feet
- 7’6” ceilings
- West-facing glass door, double-pane, low-E
- Stucco exterior, R-13 walls (the renovation insulation)
- No attic above, no basement below - the casita sits on a slab
The Manual J came back at 0.75 tons of required cooling capacity. For a 280-square-foot casita in La Crescenta, that is a correctly sized 9,000 BTU (0.75-ton) single-zone ductless system.
We specced a Daikin 9K single-zone, SEER2 17.5, with a wall-mounted indoor head and a horizontal-discharge outdoor unit on a pad beside the casita. The SEER2 rating is the Title 24 Part 6 floor for a new install in this climate zone - any system we put in has to clear that floor or it does not pass final inspection.
We also specced a 240-volt 15-amp dedicated circuit from the existing subpanel, a fused disconnect at the outdoor unit, and a 25-foot line set routed through a wall penetration behind the indoor head.
The Install - One Day
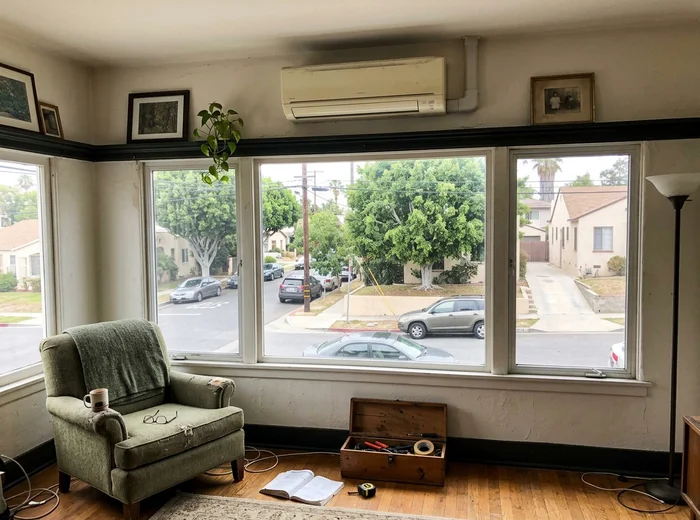
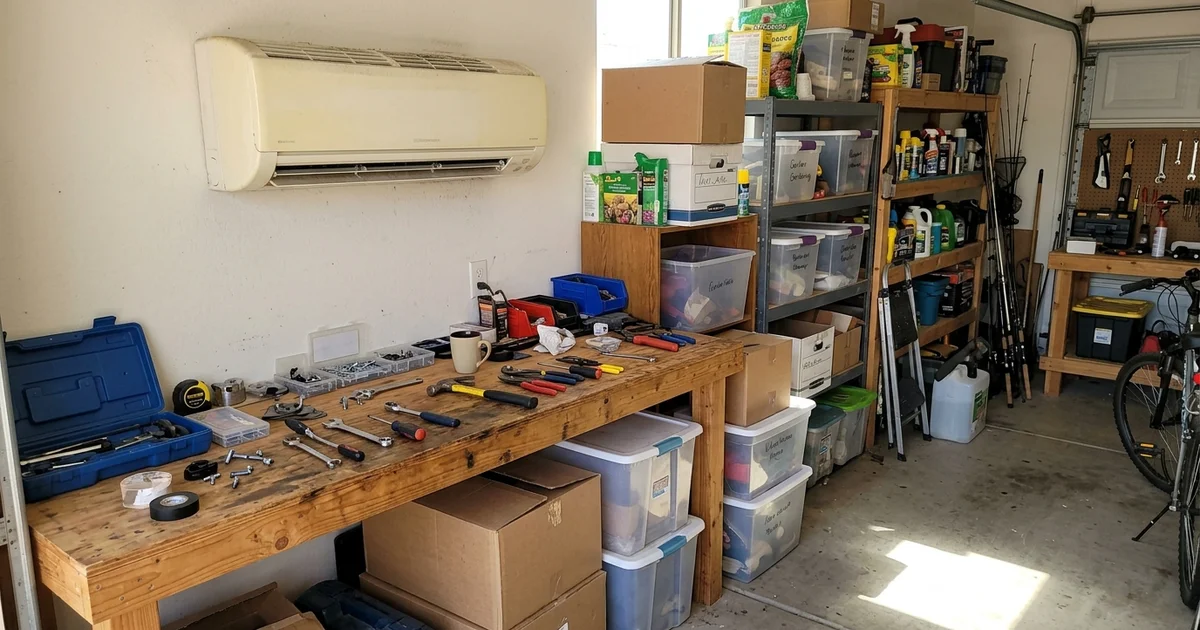
We started at 8am. The indoor head mount went up first - high on the casita’s west wall, above the door swing, where the airflow would distribute across the room without blowing directly on the bed or the desk. The line set was routed through a 3-inch core-drilled penetration, with the hole sealed and the exterior penetration finished with stucco patch to match.
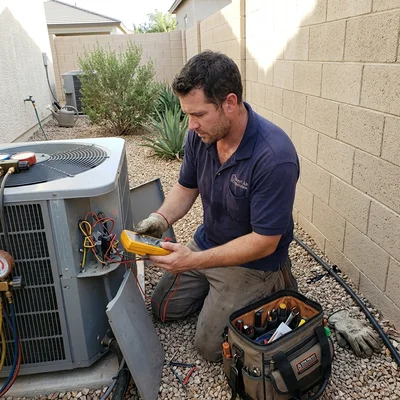
The outdoor unit went on a composite pad on the east side of the casita - the side opposite the glass door, so the condenser noise does not carry into the casita when the windows are open. The line set was brazed under flowing nitrogen, the system was pulled down to a deep vacuum (verified on a micron gauge), and the charge was set by subcooling per Daikin’s spec sheet.
The electrical work was the longest piece. Pulling the 240-volt circuit from the subpanel, routing it through the existing conduit to the casita’s exterior disconnect, and terminating at the outdoor unit took most of the morning. By 3pm the system was commissioned and running.
Total install time: about seven hours with two techs on site.
What Was Different From a Central-AC Add-On
The ductless install did not open any drywall, did not require any ductwork, did not require a panel upgrade on the main house, and did not push the existing central system into overload. The casita has its own dedicated cooling system that runs on its own electrical circuit, with its own thermostat on the wall.
For a single-zone casita, that is the right scope. For a multi-room casita or a more complex accessory structure, the math changes - sometimes the right answer is a multi-zone ductless, sometimes it is a small high-static central air handler in a tight attic, sometimes it is nothing and the homeowner is better off with a portable unit until they are ready to commit to a real install.
What It Cost
| Line item | What it was |
|---|---|
| Daikin 9K SEER2 17.5 single-zone ductless | Equipment, line set to 25 feet |
| Wall mount and line set cover | Code-required line-set cover for exterior run |
| Concrete pad for outdoor unit | Composite, no concrete scope |
| 240V dedicated circuit | Pulled from existing subpanel, new breaker |
| Fused disconnect at outdoor unit | Per California Electrical Code |
| Title 24 compliance documentation | Required for any new cooling system install in CA |
| Permits and inspection | LA County mechanical, electrical, and plumbing combined permit |
| Commissioning | Deep vacuum verified, charge set by subcooling, airflow measured |
The total was a flat-rate number on a written quote. The number on the invoice matched.
What Linda and Steve Got
A casita that holds temperature through a 100-degree Crescenta Valley afternoon. A system that costs about $0.40 a day to run on the comfort setting. A wall thermostat that Linda can program, the same way she programs the central system thermostat inside the main house.
The casita now functions as a guest suite, an office, or a rental unit, depending on what the family needs it to be that month.
If You Are In the Same Position
If you have a converted garage, an attic bonus room, a basement finish, an ADU, or a casita that does not have air conditioning - and the existing central system cannot get there without significant new ductwork - the right answer is almost certainly a ductless mini-split. A single tech can evaluate the scope in 30 minutes.
If you are weighing ductless vs. central for an addition or accessory structure - request a ductless assessment or read more about where ductless mini-splits work best.